

Local project control from early plans onwards
Plots reviewed practically
We consider access, services and layout before new build mobilisation.
Extensions solve a need
We shape added space around the existing home and intended use.
Potential checked sooner
We use pre-planning to clarify constraints before full design.
Bring residential plans into a buildable form
A new home begins with the plot, proposed use and planning position. We review access, services, layout and specification before preparing the project for construction. Private clients may be creating a long-term home, while investors may build for sale or retention. Those different aims affect design choices and the finished standard.
We coordinate Hertfordshire schemes through technical development, mobilisation and site delivery. Specialist trades follow an organised programme, with project information connected to the work taking place. The result is a clearer route from plans to handover, with fewer opportunities for early assumptions to become costly site questions.
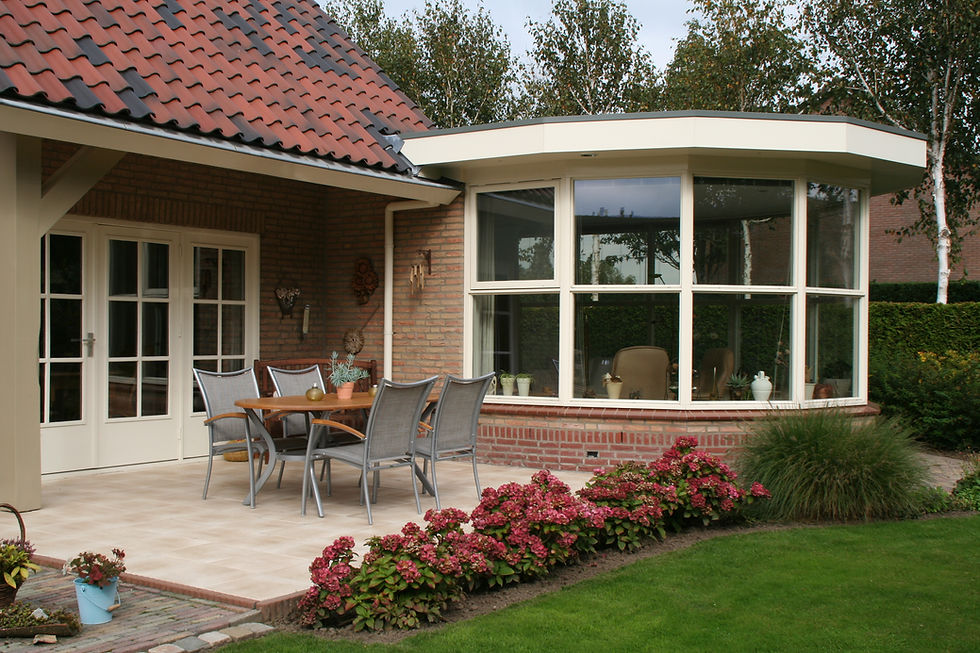
Check planning and space before construction starts
Extensions can add a larger kitchen, family area or more accommodation, but the right form depends on the existing property and available land. We consider rear, side, wrap-around and multi-storey ideas against the household goal, access and relevant planning route.
For a Hertfordshire site or property, pre-planning input can also clarify what may be achievable before you pay for a complete proposal. We start by phone, asking about scope, budget and current information. If the project fits, we define the technical steps and level of construction management required to move it forward.
Frequently asked questions
Do you manage new builds across Hertfordshire?
Yes, for suitable residential schemes. We can connect plot and design review, planning and technical input, mobilisation, construction management and the route to handover.
Can you help us decide on an extension format?
Yes. We consider your space requirements, the existing layout, available land, access and planning position before discussing rear, side, wrap-around, single-storey or two-storey options.
What happens after the first phone discussion?
If the project appears suitable, we review the available plans and site requirements in more detail. We can then define whether feasibility, planning, design or construction preparation should come next.
Services offered in Hertfordshire